
01
Land Development
Subdivision layout, lot grading, frontage widening, and the street and utility design that turns raw acreage into buildable lots.

Carpenter Engineering, Inc. · Established 2005
A selected portfolio from the practice of Bob Carpenter, PE — subdivisions, port facilities, utility yards, and stormwater systems designed and carried through construction across Southwest Washington and Northwest Oregon.

About
Bob Carpenter has spent his career on the civil side of development — the grading, drainage, utilities, and street work that sits underneath finished subdivisions, port terminals, and school campuses.
After moving to the Pacific Northwest and starting a family in 1993, he spent twelve years in the private engineering and surveying community before founding Carpenter Engineering, Inc. in 2005. The firm was built around direct, client-facing work: one licensed engineer accountable for a project from feasibility and permitting through construction drawings and field oversight.
That range shows in the work collected here. It spans a 57-lot residential subdivision in Clark County, waterfront parking and trail improvements for the Port of Kalama, pavement and pedestrian-safety programs for Longview's schools and streets, and spill-prevention plans for public utility districts across Washington and Oregon.
Capabilities
Six areas of civil work, drawn from the projects in this portfolio rather than from a service brochure.
01
Subdivision layout, lot grading, frontage widening, and the street and utility design that turns raw acreage into buildable lots.
02
Collection, conveyance, treatment, and detention — bio-retention, sand filters, underground infiltration galleries, and duplex pump stations.
03
Grading and drainage, drive lanes, parking, retaining walls, and building-pad design for commercial and light industrial sites.
04
Sewer and water main extensions, force mains, substation and pole-yard grading, fuel-island containment, and oil/water separation.
05
Jurisdictional coordination, feasibility review, and the plan sets and calculations needed to carry a project through agency approval.
06
Construction documents, contractor coordination, progress review, and the field decisions that keep an approved design buildable.
Selected work
Select any project to see the full scope and the site photography.
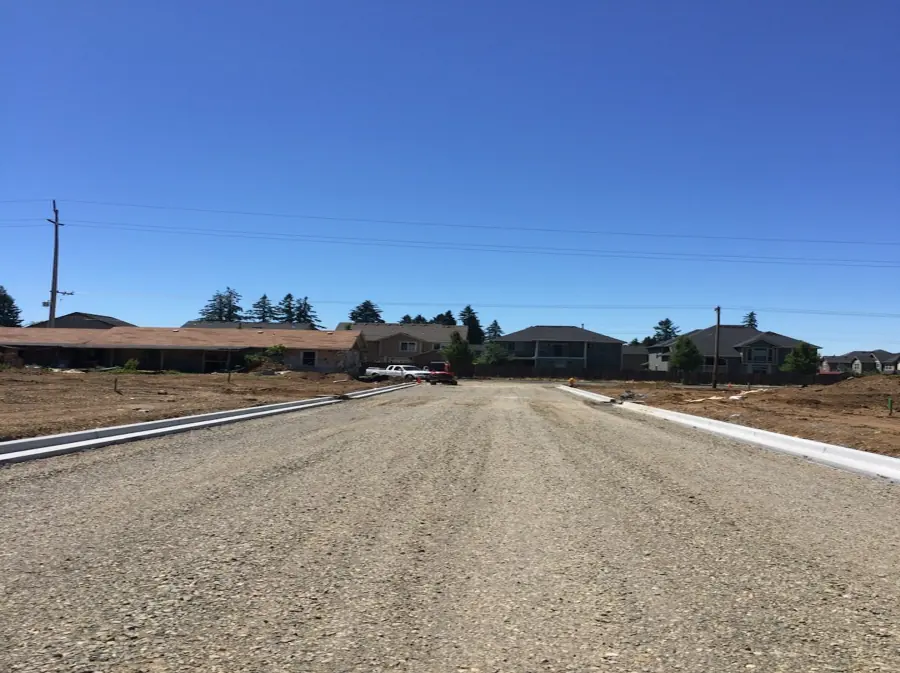 5
Full civil design and construction oversight for a 57-lot single-family plat.
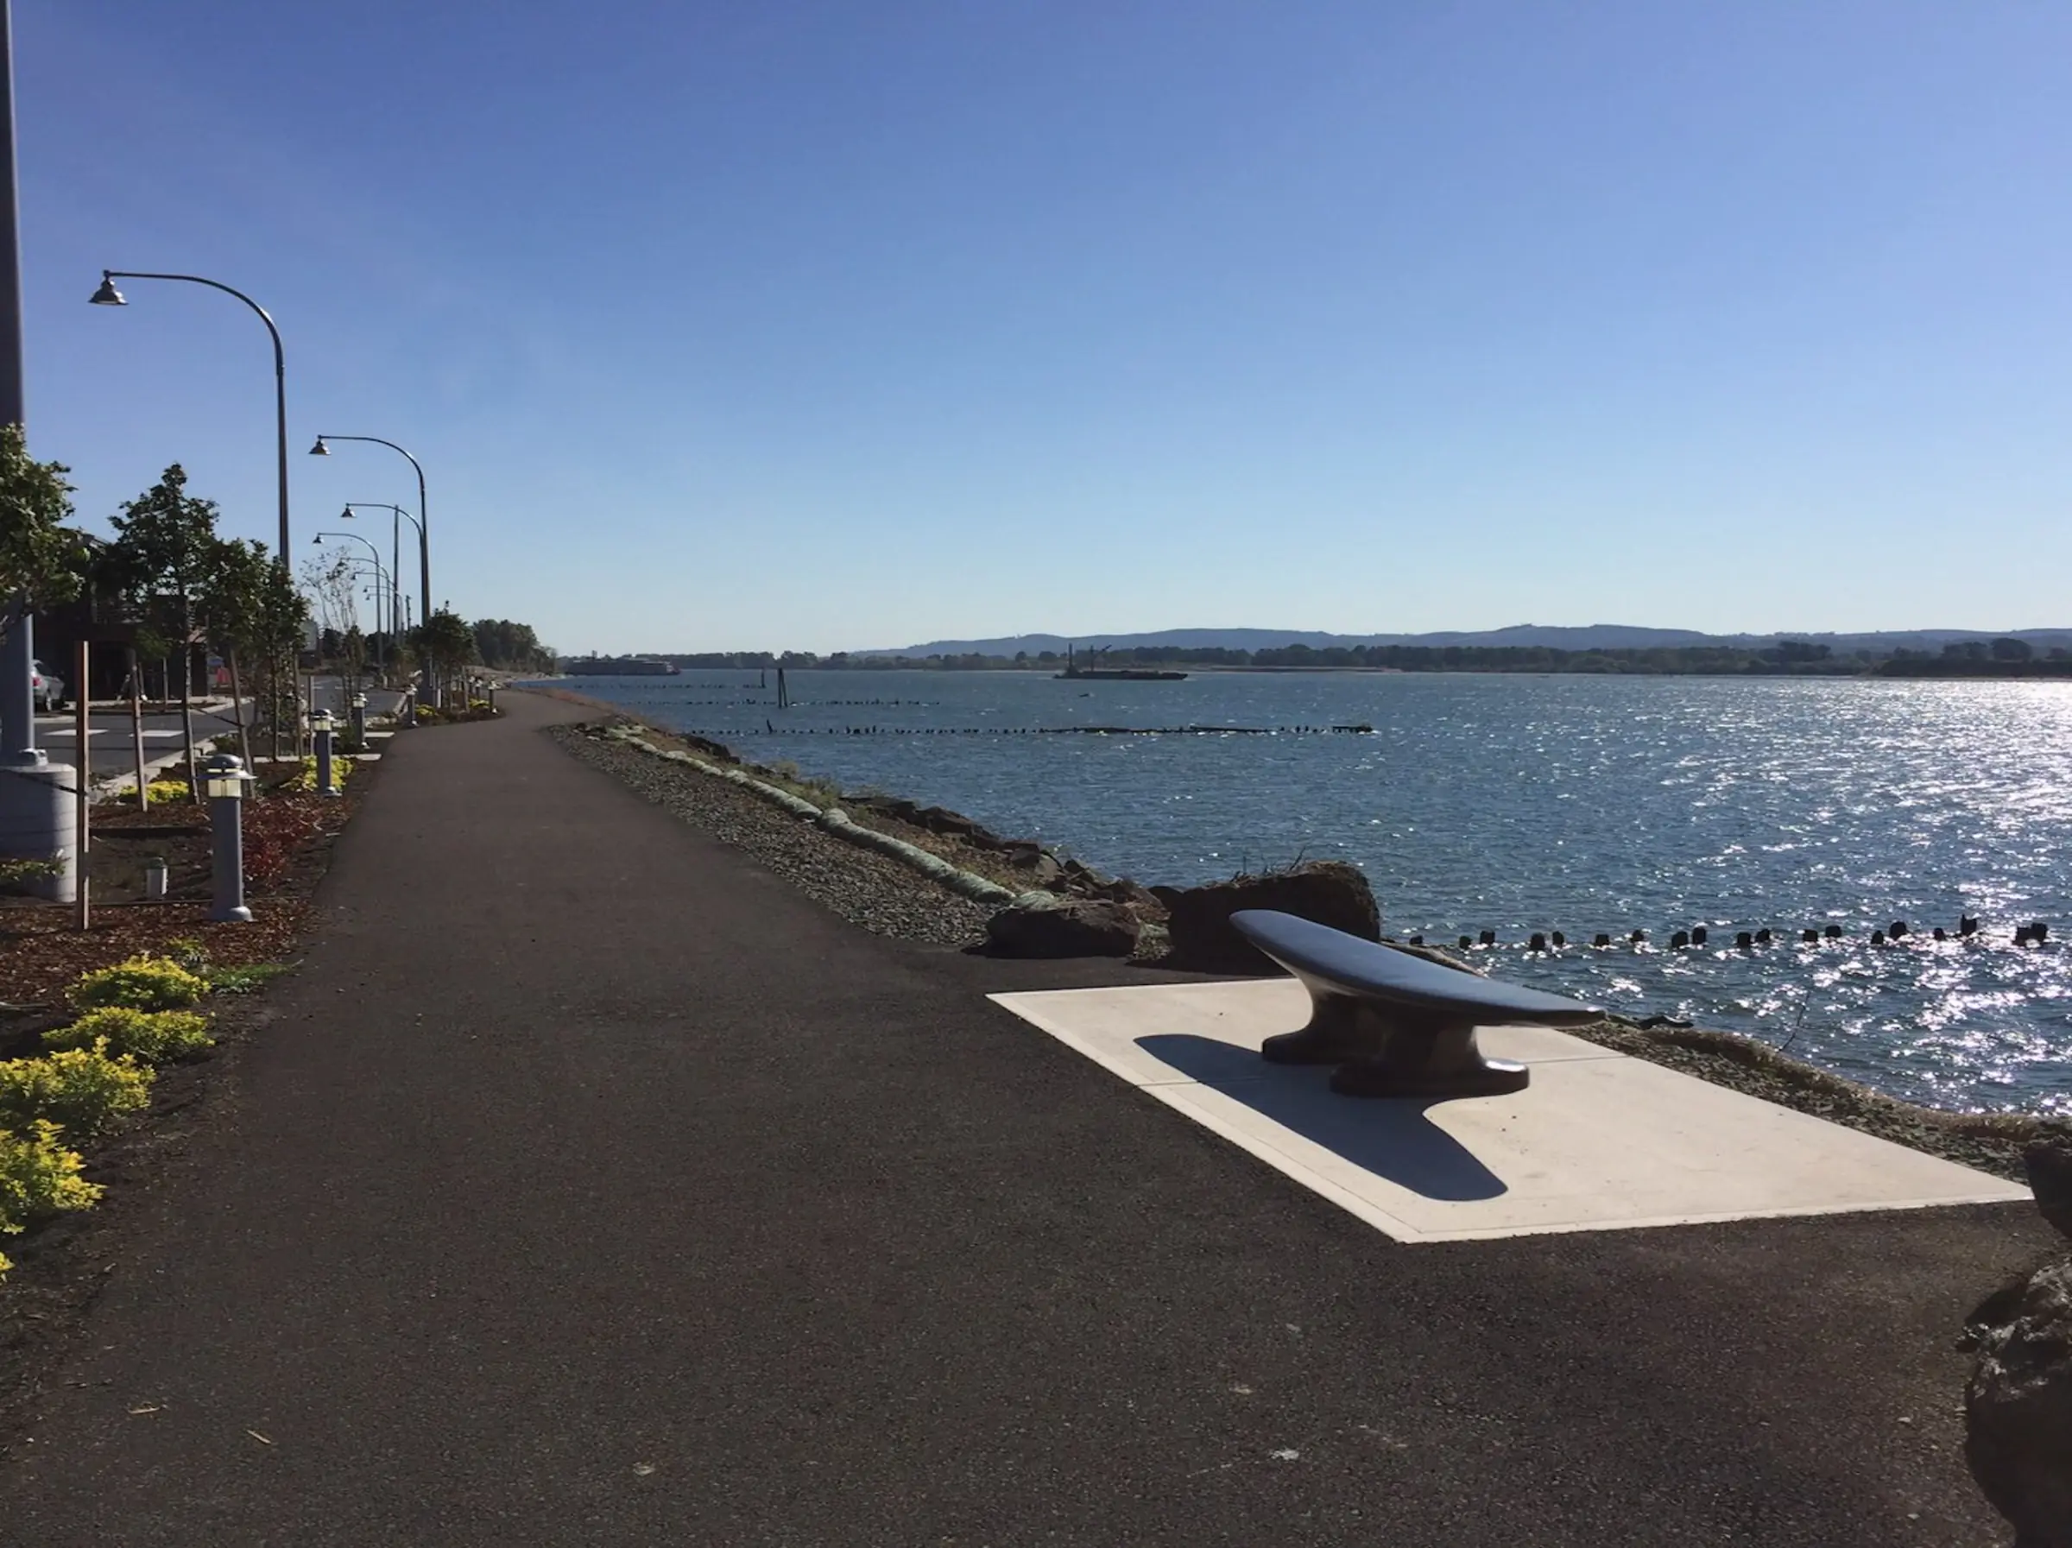
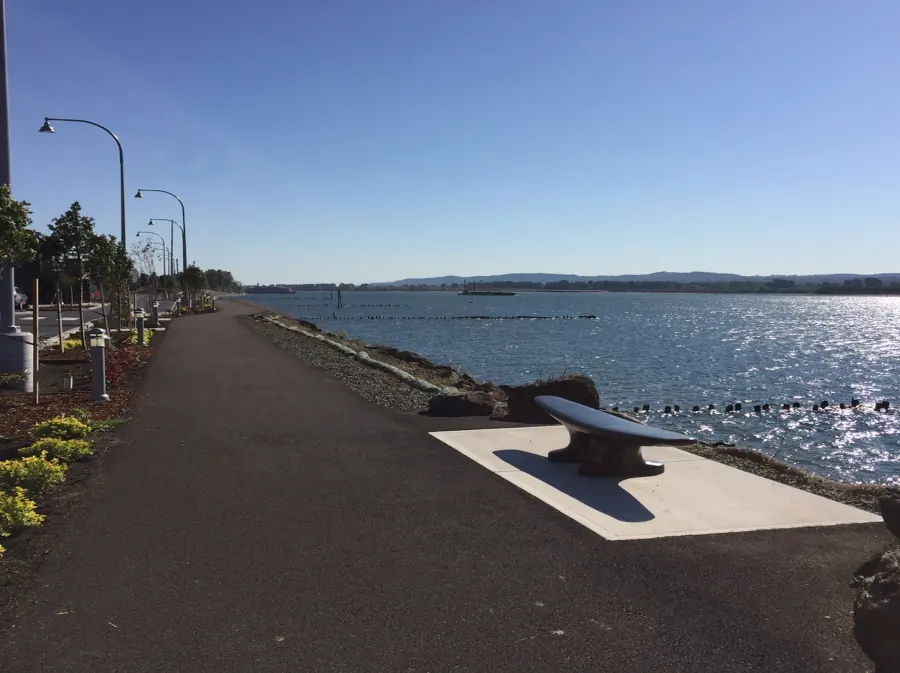 4
Design review and construction management for four acres of new parking, trail, and stormwater on the Columbia River.
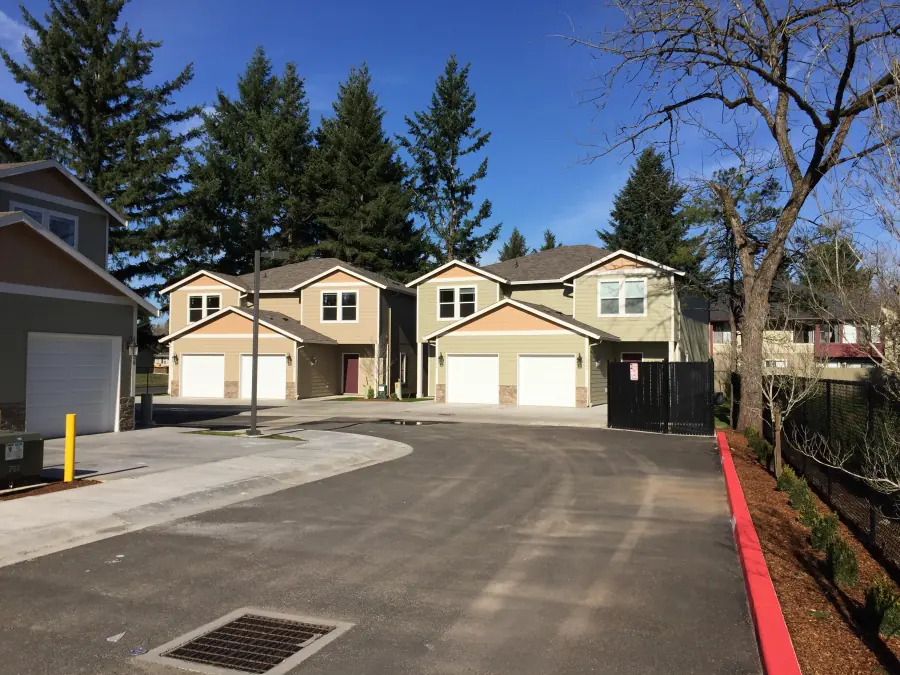
A ten-unit townhome community with underground stormwater treatment and detention.
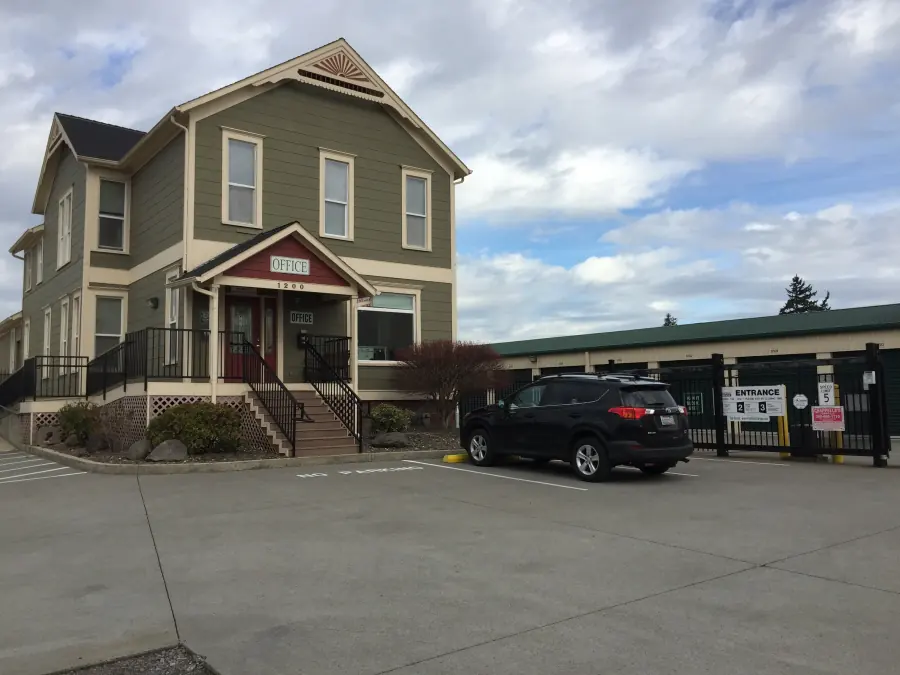
A 15-acre mini-storage facility, from re-sloped building pads to infiltration galleries.
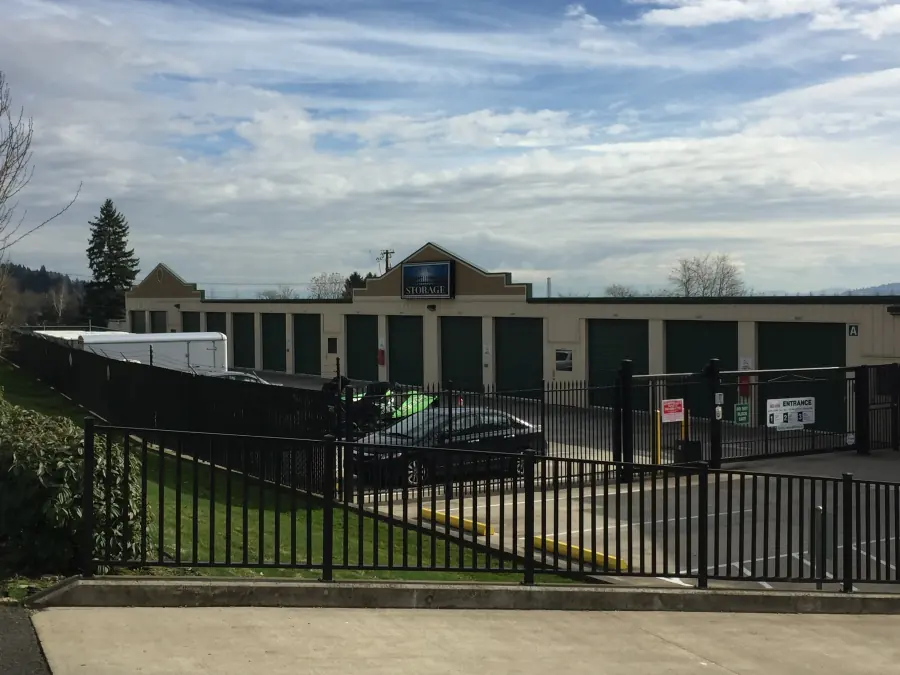
A 1.7-acre storage facility carried from permitting through retaining walls and utilities.
 3
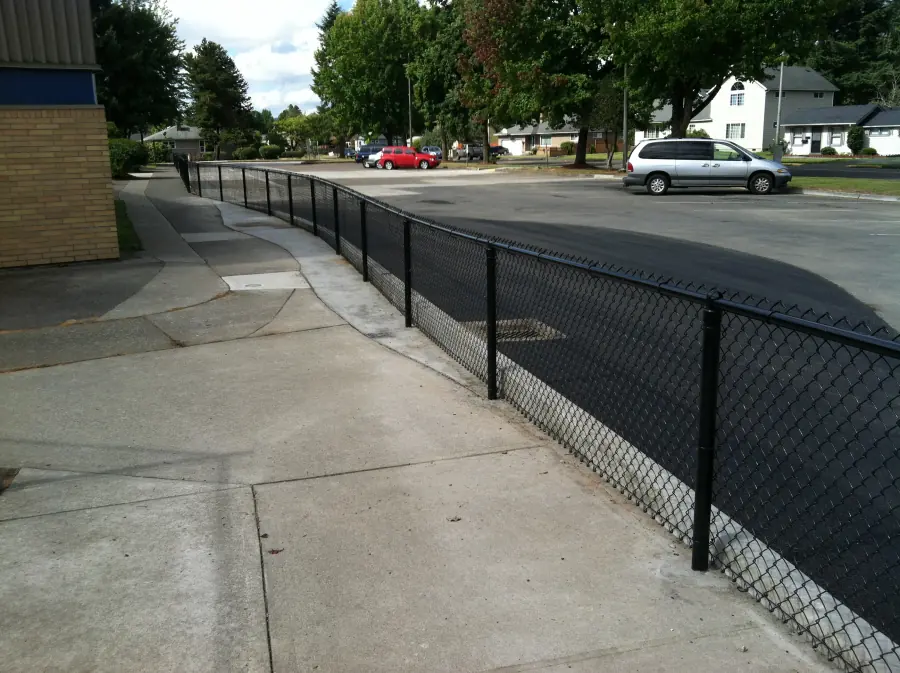
A five-year district-wide pavement plan, plus replacement designs at individual school sites.
 2
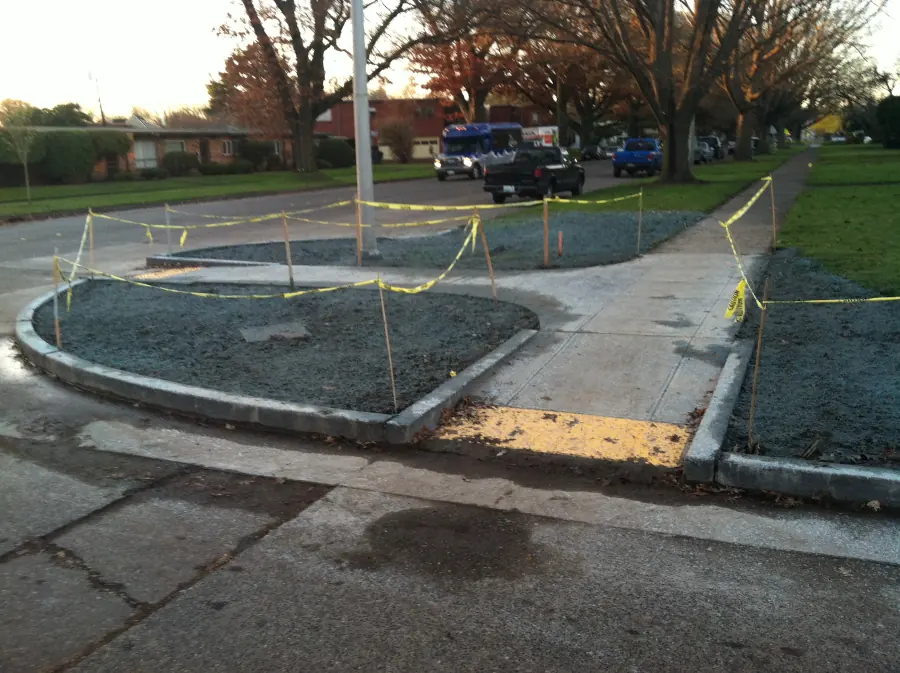
Curb bulb-outs, sight-distance corrections, and ADA-compliant utility modifications.
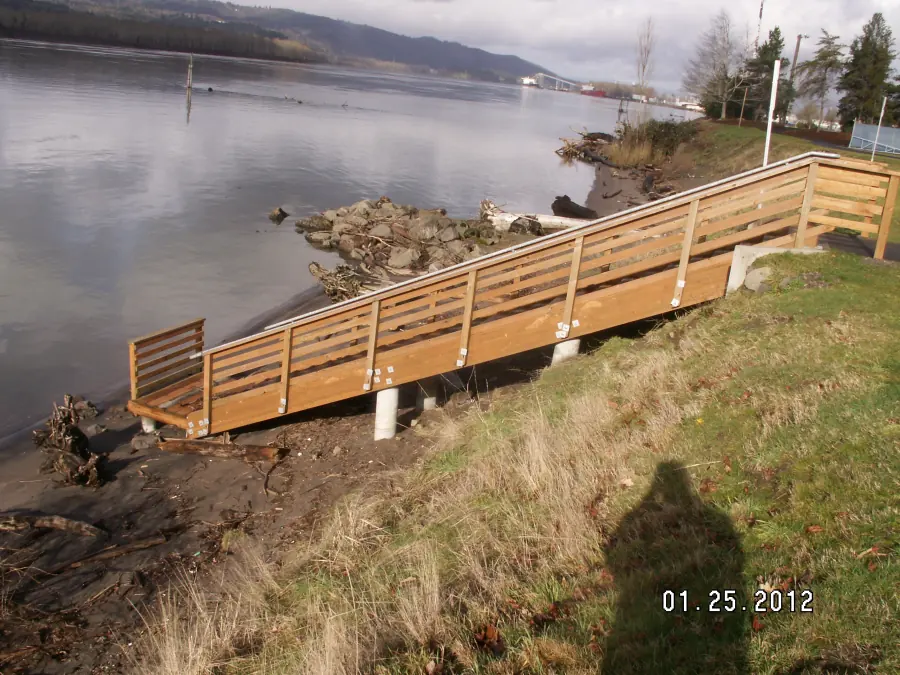
A flood-damaged shoreline stairway rebuilt on new glulam beam supports.
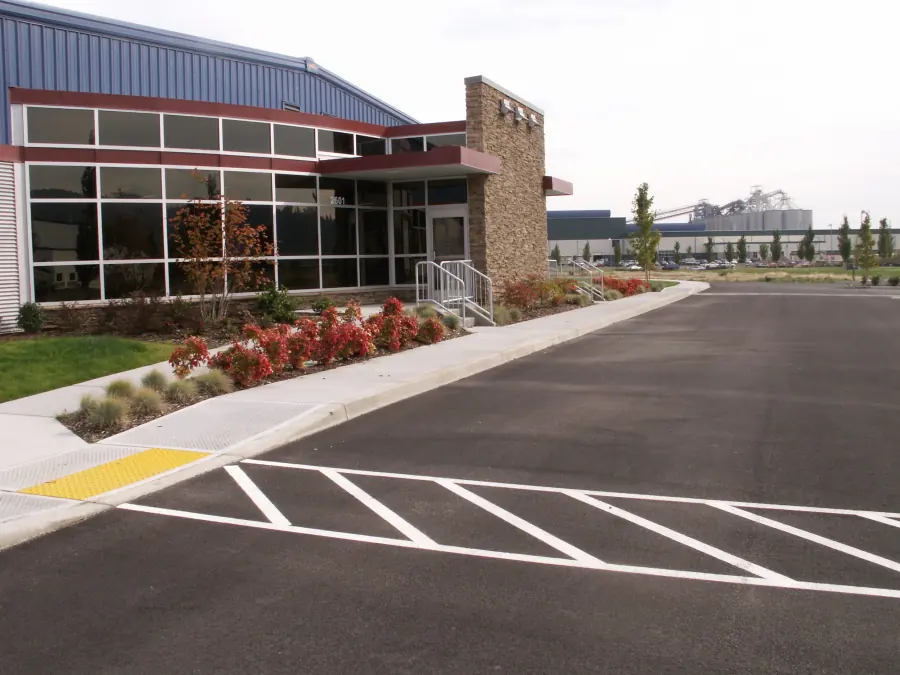
Site work and utilities for a new 45,000 sf industrial building.
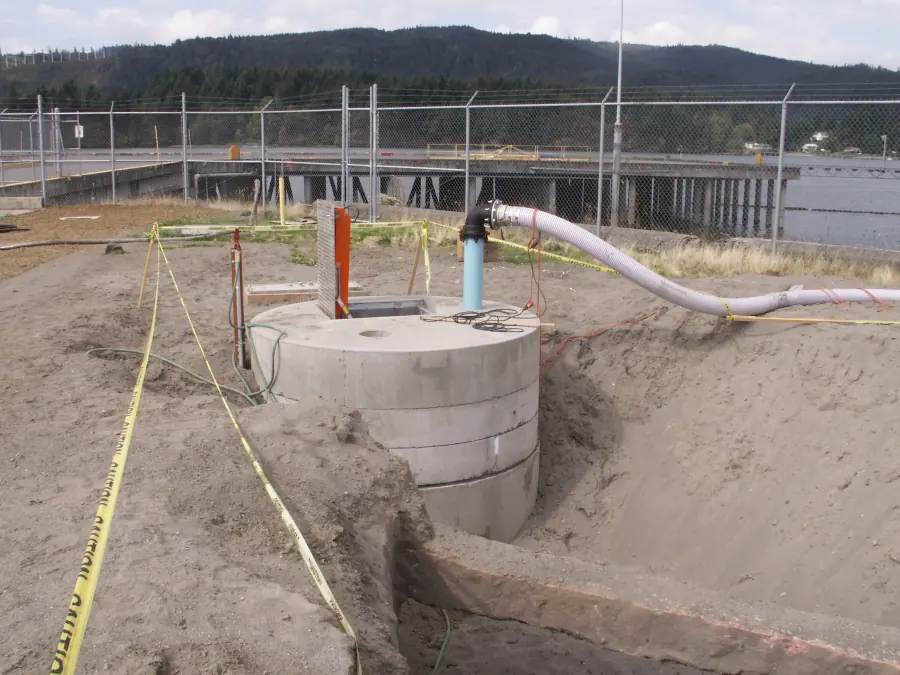
A gravity outfall to the Columbia River replaced by a 1,000 gpm duplex pump station.
 3
SPCC plans prepared for municipal utilities and electric cooperatives across two states.
 2
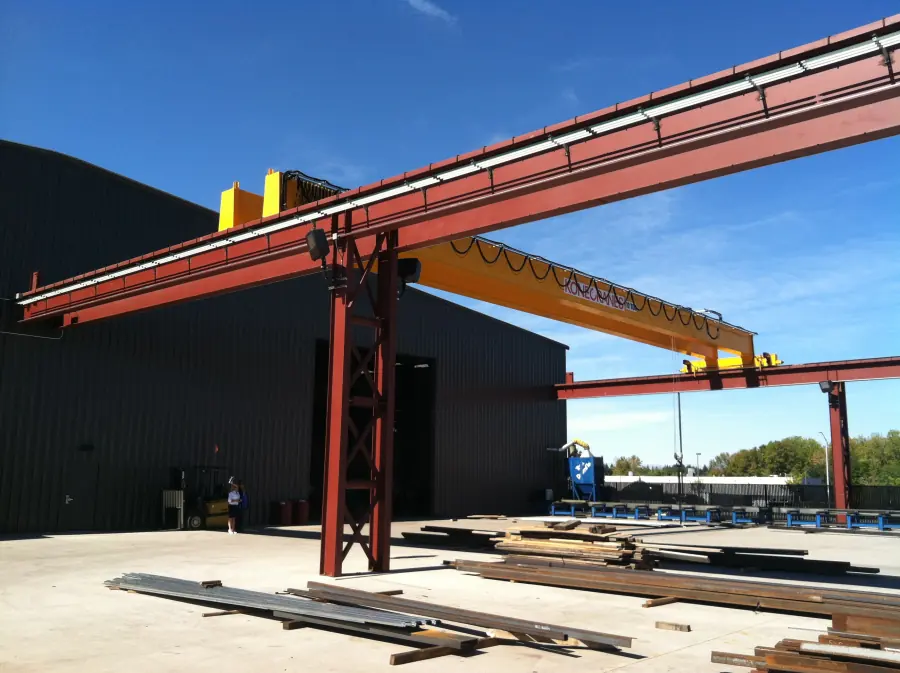
Planning, engineering, and permitting for a new office building and steel fabrication shop.
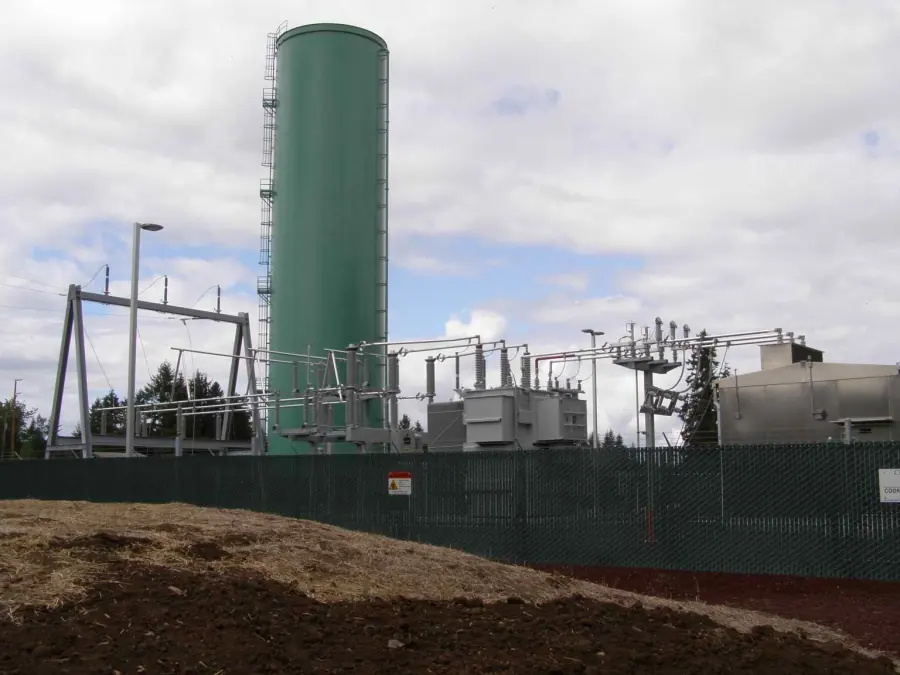
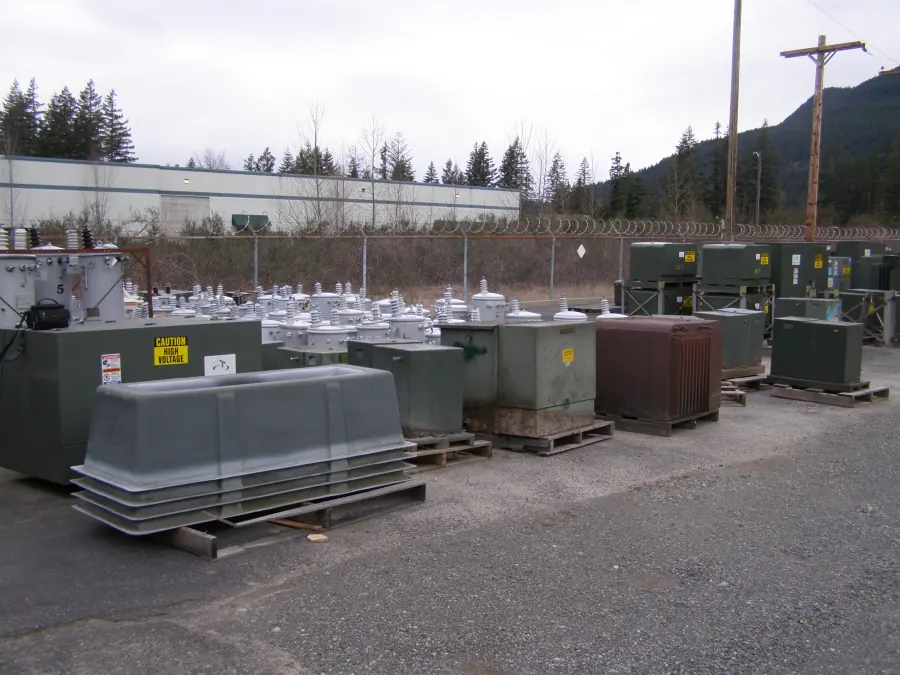
Grading and stormwater design for a new electrical substation and utility storage yard.
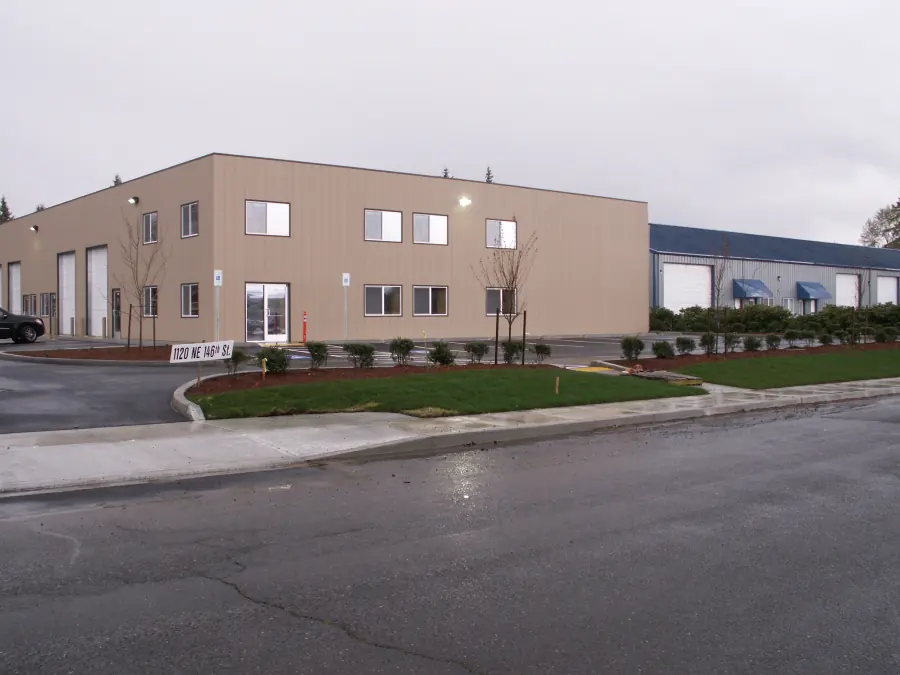
Site planning, grading, utilities, and stormwater for a light industrial business park.
 2
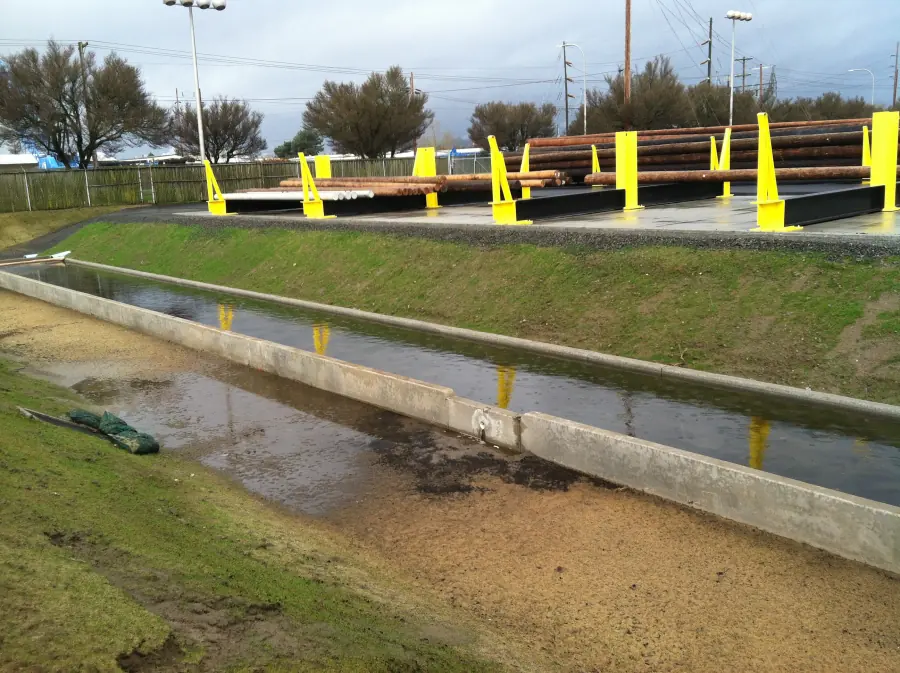
A 2.6-acre storage yard rebuilt with new pole racks and sand-filtered stormwater treatment.
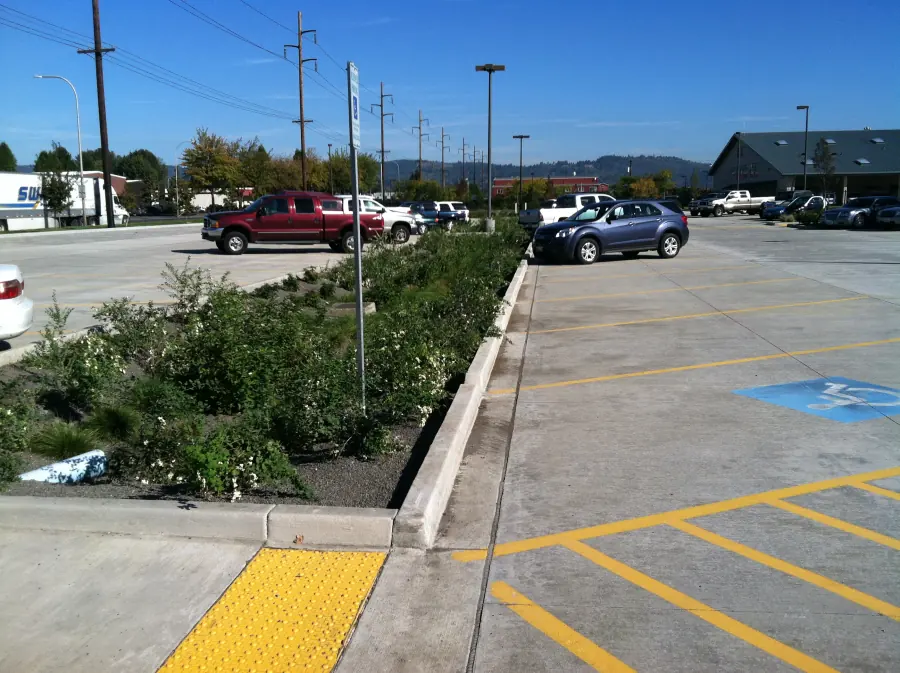
A 1.6-acre lot rebuilt in concrete around a new bio-retention facility.
 2
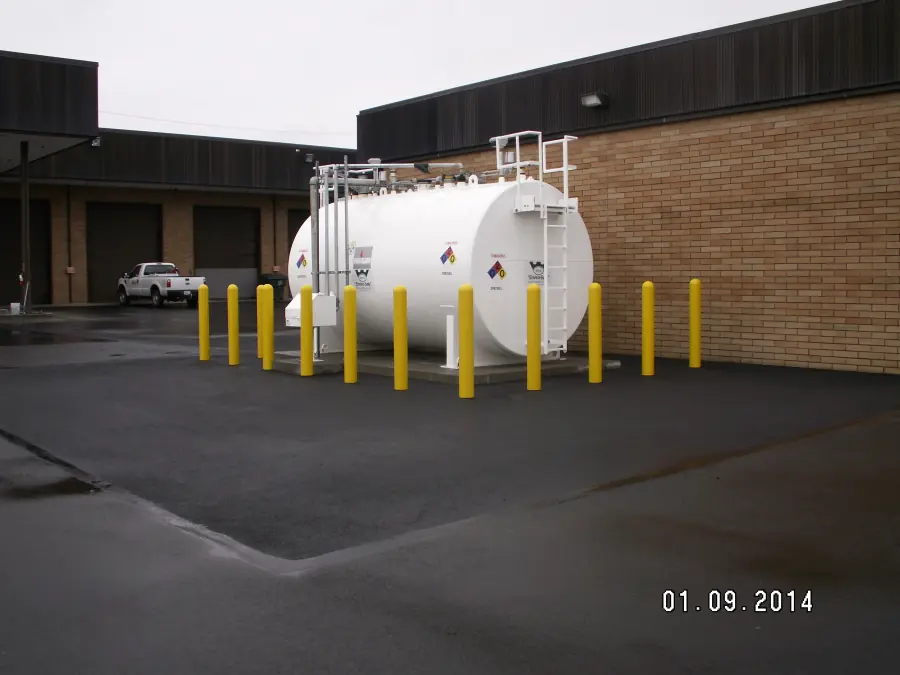
A 6,000-gallon above-ground tank with perimeter containment and oil/water separation.
No projects in that category.
Deliverables
Every project here ended the same way — as a sealed, buildable plan set a contractor could work from and a jurisdiction could approve.
Clients
Organizations represented in the projects above.
Get in touch
Carpenter Engineering, Inc. is no longer taking on new work. Bob is still glad to talk through anything shown here — project history, references, or record drawings.